31 Luxury Master Bathroom Layout Plans for the Ultimate Home Spa
A luxury master bathroom feels less like a room filled with expensive fixtures and more like a carefully planned retreat. The difference often comes down to the layout: where the vanity sits, how the shower relates to the tub, how much clearance surrounds each fixture, and whether the room has a natural sense of privacy and movement.
The most successful luxury master bathroom layout plans balance those practical decisions with atmosphere. A generous walk-in shower can become the room’s focal point, while a freestanding tub creates a quiet destination at the end of the sightline. Double vanities can establish symmetry, and thoughtful lighting can make stone, wood, glass, and metal finishes feel warmer and more residential.
These 31 layouts explore different ways to organize a primary bathroom, from compact spa-inspired arrangements to expansive custom spaces. Use them as planning inspiration rather than rigid floor plans, since existing plumbing, structural walls, windows, doors, accessibility needs, and local building requirements can all affect what works in a particular home.
Center the Freestanding Tub as the Focal Point

A freestanding tub can anchor a spacious master bathroom when it has enough visual breathing room around it. Instead of pushing the tub against a wall, position it where it can become a destination—perhaps beneath a large window or opposite the entrance.
Keep surrounding furnishings restrained so the tub remains the architectural centerpiece. A limestone-look floor, warm white walls, and a sculptural pendant can reinforce the spa atmosphere without making the room feel like a hotel.
For remodeling, confirm the tub’s footprint, plumbing location, access for installation, and required clearances before committing to the arrangement.
Create a Long Double-Vanity Wall
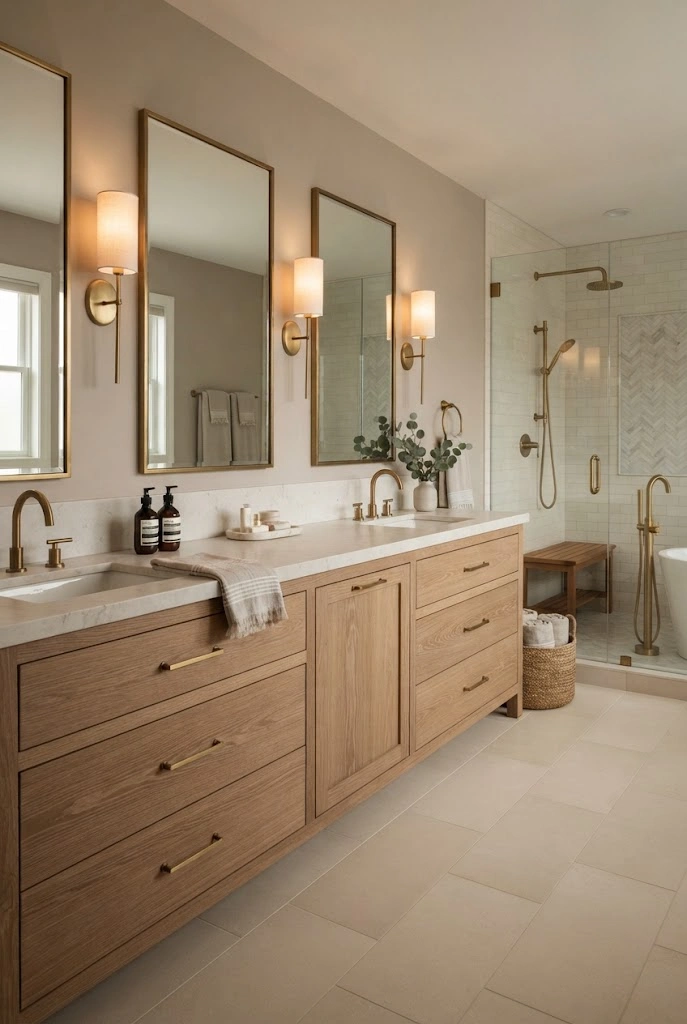
A long vanity wall works especially well in rectangular bathrooms where one side can accommodate generous storage. Rather than separating two sinks into unrelated pieces of furniture, use one continuous vanity with two basins and substantial drawers between and beneath them.
The uninterrupted line makes the room feel organized while giving each person a defined zone. Full-height mirrors or a combination of mirrors and sconces can emphasize the length of the wall.
Choose drawer storage according to how the bathroom is actually used. Deep drawers are helpful for larger grooming tools, while shallow upper drawers can keep everyday items accessible.
Pair a Large Walk-In Shower With a Compact Tub
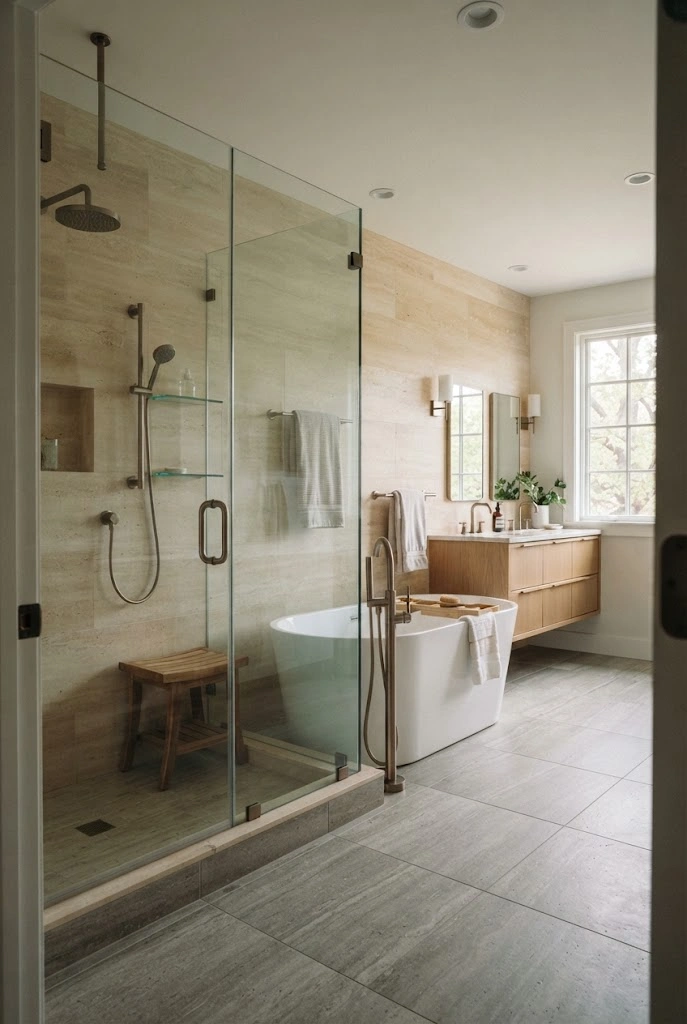
You don’t need a gigantic bathroom to create a spa-like bathing zone. A generous walk-in shower can take priority while a smaller freestanding or built-in tub occupies a secondary position.
This arrangement is useful when the household prefers showers but still wants the visual appeal of a soaking tub. Keep the shower visually open with clear glass, while using the tub as a softer sculptural element.
A consistent wall material across both areas can make the two functions feel like one cohesive bathing suite.
Use a Wet-Room Layout for an Open Spa Feel

A wet-room configuration groups showering and bathing into one waterproofed zone. When properly designed and built, this can create a particularly open visual effect because there is less need for a conventional shower enclosure.
The tub can sit within the same wet area as the shower, separated by a fixed glass panel or carefully planned spatial distance. Outside the wet zone, keep the vanity and storage areas relatively dry.
This concept requires careful waterproofing, drainage, slope, ventilation, and material selection, so it is better suited to a properly planned renovation than a cosmetic refresh.
Build a Symmetrical His-and-Hers Vanity Arrangement
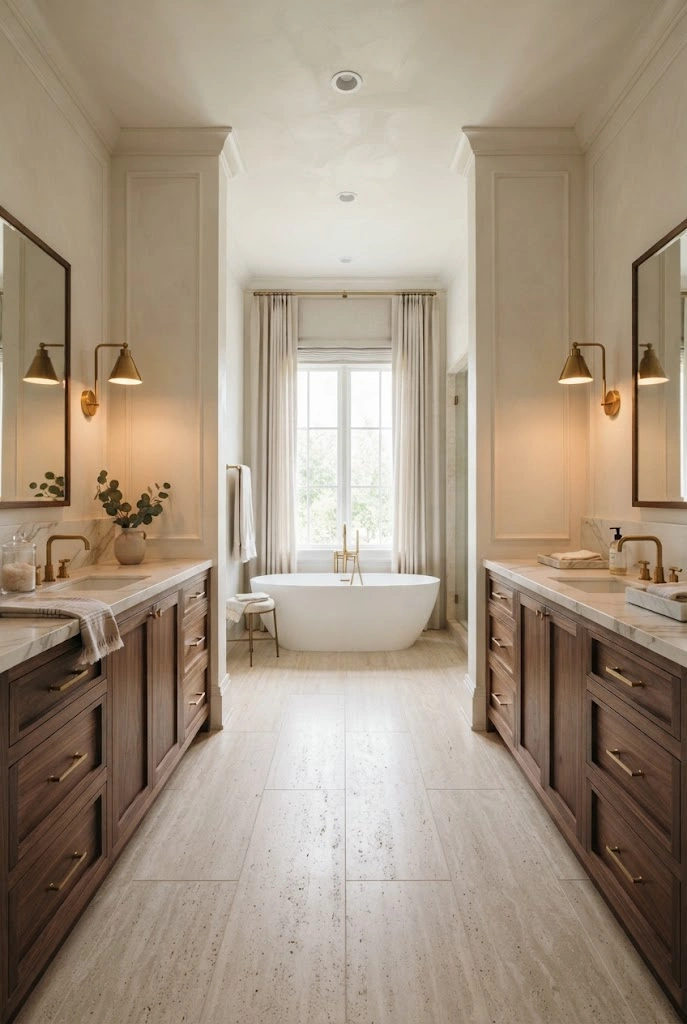
Symmetry can give a large bathroom a strong sense of calm. Place matching vanity units on opposite sides of the room, with the shower, tub, or window establishing the central axis.
The arrangement works particularly well in spaces with a strong architectural centerline. Matching mirrors, sconces, cabinetry finishes, and hardware reinforce the symmetry without requiring everything to be identical elsewhere.
If the room is narrow, avoid forcing opposing vanities too close together. A beautiful symmetrical plan still needs a comfortable central passage.
Give the Shower a Full Feature Wall

Instead of spreading decorative materials across every surface, reserve one wall for a strong shower statement. Large-format stone, book-matched slabs, handmade tile, or a warm textured finish can create a dramatic backdrop.
The rest of the bathroom can remain comparatively quiet. This is especially effective when the shower is visible from the entrance because the feature wall immediately establishes the design direction.
For a more accessible interpretation, use one carefully chosen tile treatment rather than expensive slabs throughout the room.
Design a Separate Water-Closet Zone
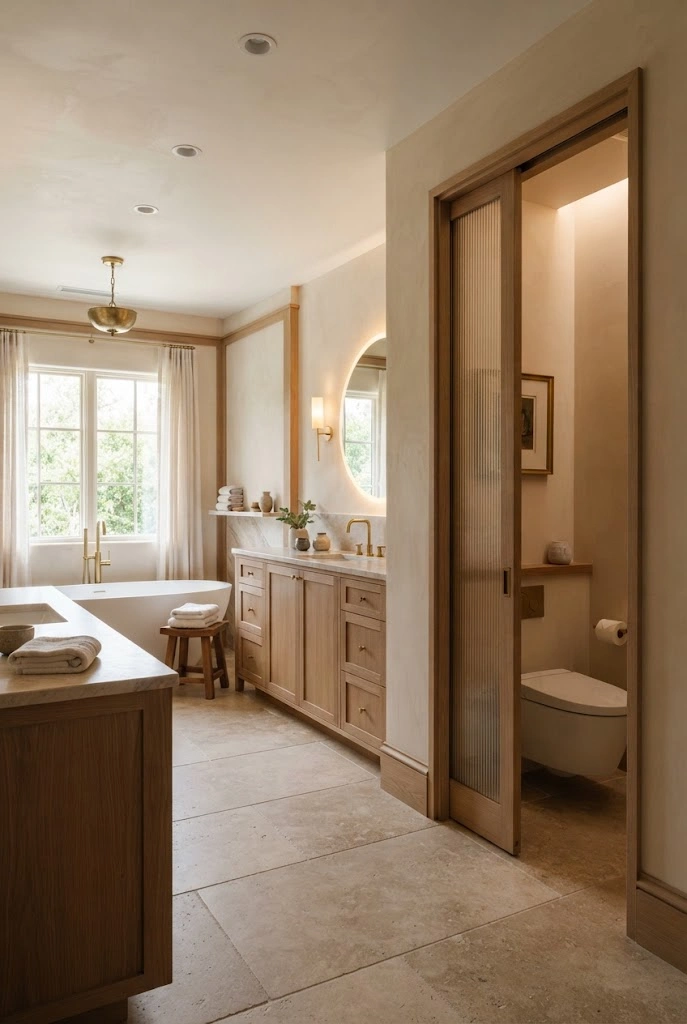
A private toilet compartment can improve the sense of luxury by separating one of the bathroom’s most functional elements from the main bathing and vanity area.
The enclosure doesn’t need to feel dark or cramped. A frosted or reeded-glass door, transom window, pocket door, or partial-height wall can preserve privacy while allowing light into the space.
In a large bathroom, consider adding a small niche or cabinet inside the compartment for toilet paper and cleaning supplies.
Put the Double Vanity Opposite the Shower

An opposite-wall arrangement can create a natural visual balance: vanity on one side, shower on the other. This works particularly well in rectangular rooms because each zone gets a clear footprint.
A large mirror over the vanity can reflect the shower’s material palette, making the bathroom feel more layered. Keep the central circulation path unobstructed.
This plan is also flexible because either side can be adapted for storage, linen cabinetry, or a tub depending on the room’s dimensions.
Create a Window-Side Soaking Retreat
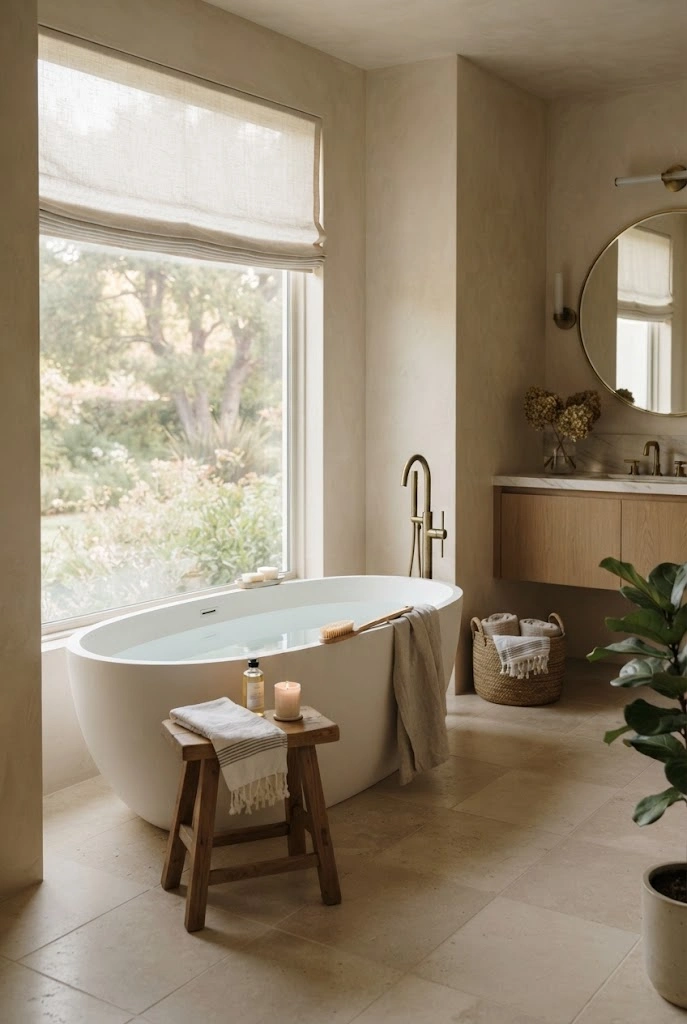
If a bathroom has a beautiful private window, let the architecture influence the layout. A soaking tub positioned near the window can turn natural light and an outdoor view into part of the bathing experience.
Privacy matters, particularly on lower floors. Consider architectural screening, textured glass, shutters, or appropriately placed landscaping rather than sacrificing the window altogether.
Keep the area around the tub relatively uncluttered so the view remains the focal point.
Use a Floating Vanity to Increase Visual Space
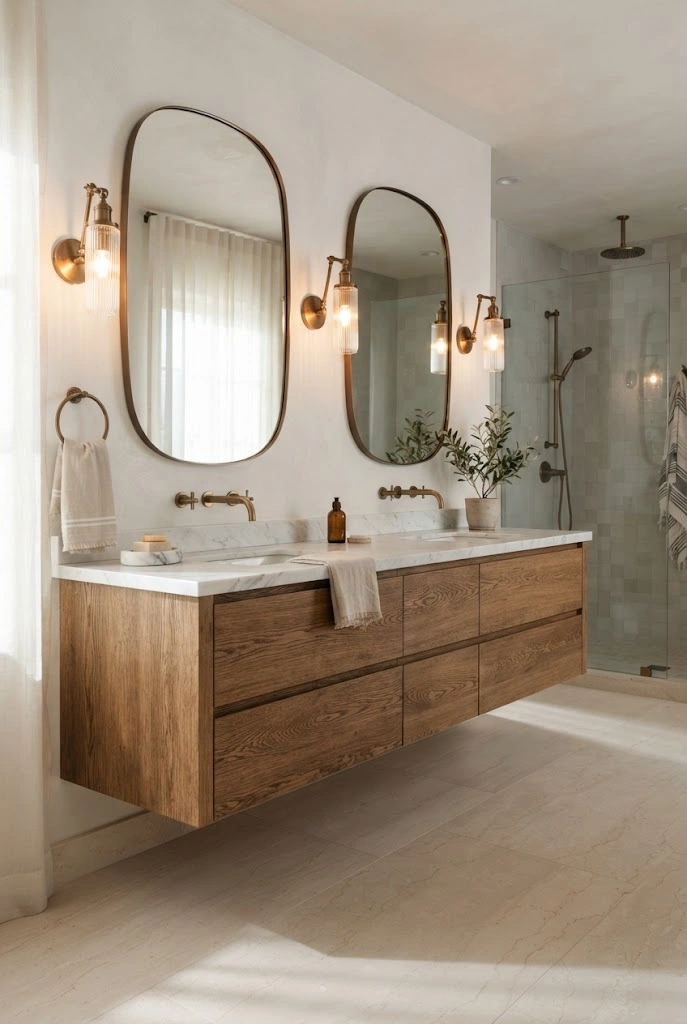
A wall-mounted vanity can make flooring more visible and give the room a lighter architectural appearance. It can be particularly effective in a bathroom that needs to feel spacious without actually gaining square footage.
Use concealed plumbing where appropriate and choose drawers that provide enough storage for the household. The open area beneath the vanity should remain intentional rather than becoming a place for clutter.
Warm wood cabinetry can keep the floating form from feeling overly clinical.
Separate the Tub and Shower Into Distinct Zones

Instead of placing the tub and shower beside one another, create two clearly defined destinations. The shower can occupy one end of the room while the tub sits farther away near a window or feature wall.
This gives each bathing function its own identity and can make a large bathroom feel more architectural.
Use a common floor material and related finishes to maintain continuity between the zones.
Add a Dedicated Linen Cabinet Wall
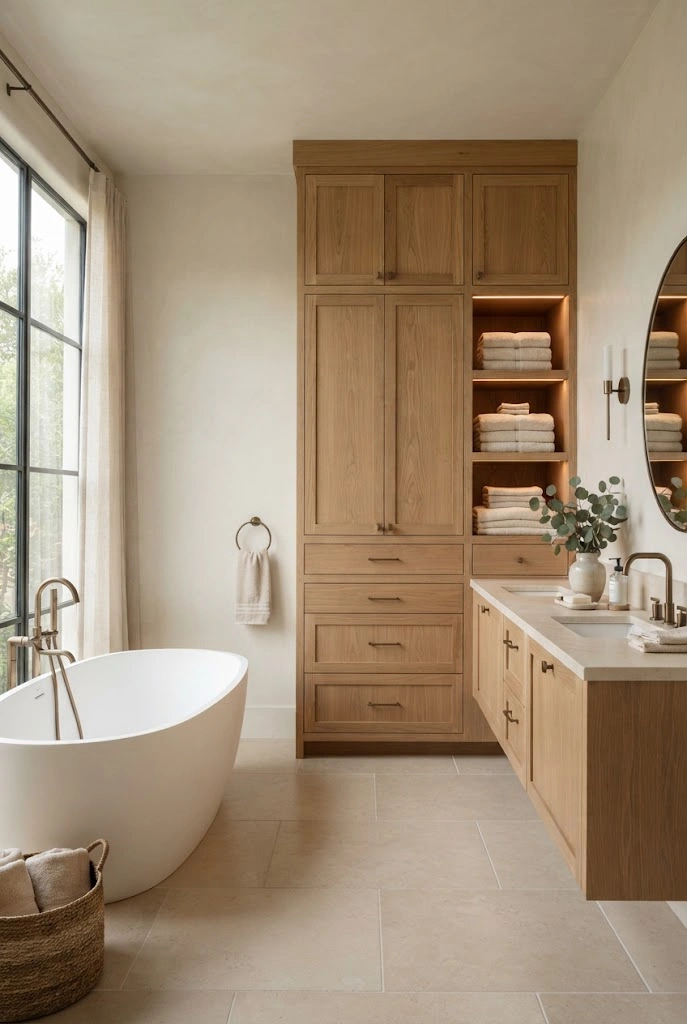
Luxury isn’t only about what you see; it is also about how easily the room works. A dedicated linen-storage wall can keep towels, toiletries, spare paper products, and cleaning supplies out of sight.
In a larger bathroom, combine closed cabinetry with one or two open display niches. Keep everyday supplies behind doors and reserve open shelving for neatly folded towels or a few decorative pieces.
This approach can eliminate the need to crowd the vanity with storage.
Frame the Room With an Arched Shower Opening
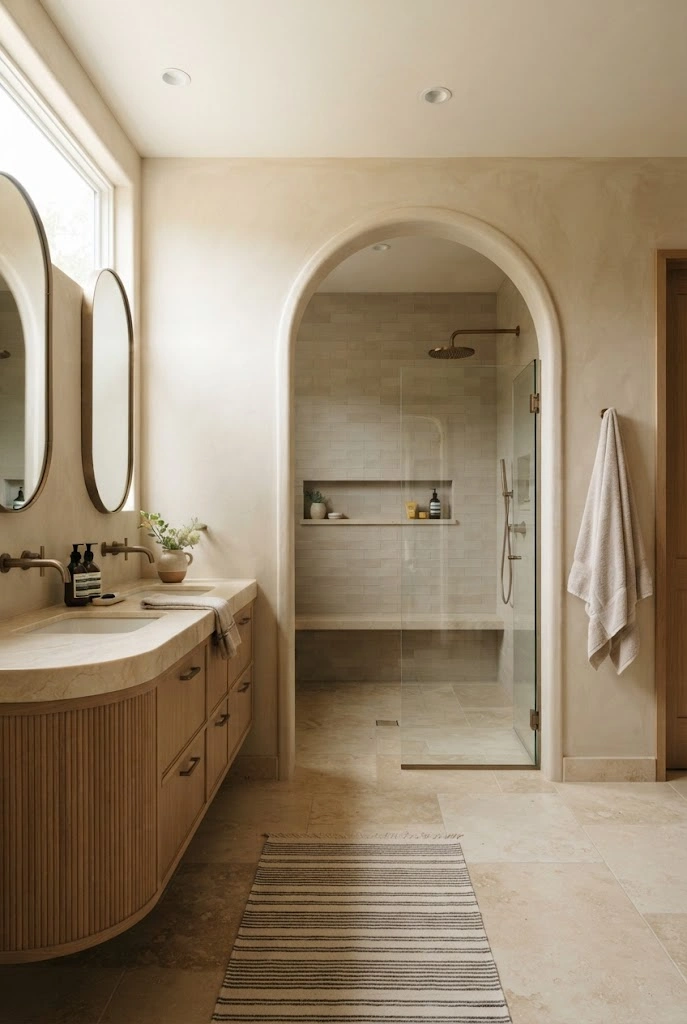
An arched opening can soften a bathroom dominated by straight cabinetry, tile lines, and rectangular mirrors. The curve becomes an architectural detail without requiring excessive decoration.
A plastered arch can lead into a walk-in shower, while a simple glass panel controls water without visually closing the space.
Repeat the curve subtly elsewhere—a rounded mirror or oval tub can make the architecture feel intentional rather than isolated.
Build a Spa Corridor With Fixtures Along One Side
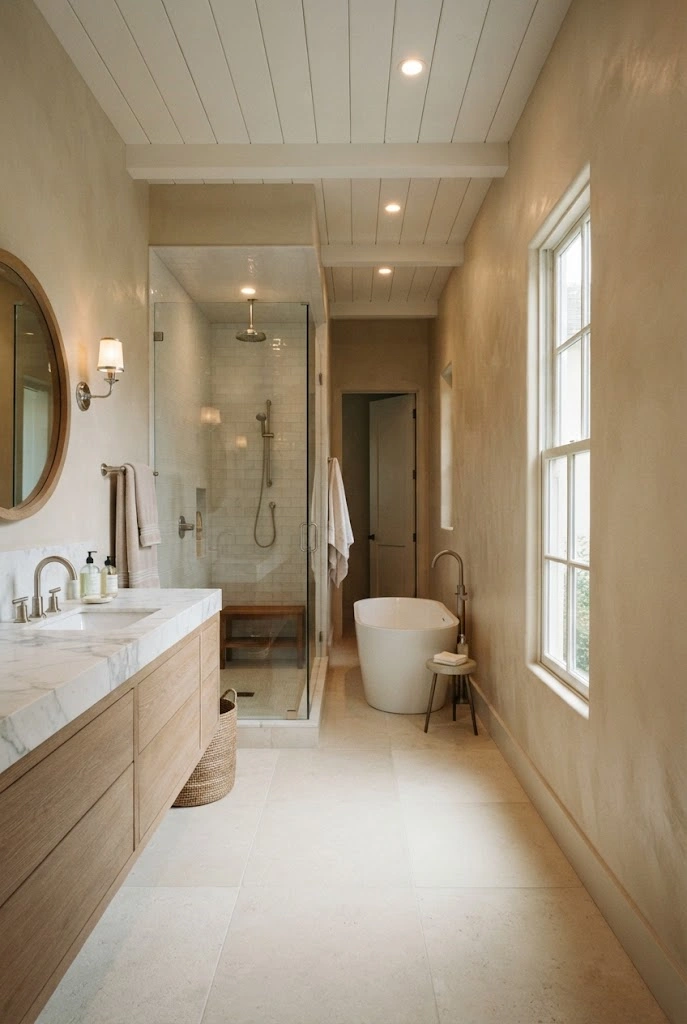
A long bathroom can benefit from a corridor-style plan where fixtures are organized along one side and the opposite wall remains visually open.
The arrangement can work well in older or narrow American homes where expansion isn’t practical. Place the vanity toward the entrance, followed by shower and tub zones farther inside, with careful attention to door swings and circulation.
Using continuous flooring can make the room feel longer and more cohesive.
Use a Central Island Vanity in a Large Bathroom

In a truly generous bathroom, a central vanity island can become a furniture-like centerpiece. This works best when ample circulation remains on every side.
Think of the island as a functional piece rather than a kitchen cabinet transplanted into the bathroom. Rounded corners, furniture-style legs, stone countertops, and integrated electrical outlets can make it feel intentional.
This layout requires substantial floor area, so don’t force the concept into a room that cannot support comfortable circulation.
Create a Shower With Built-In Seating
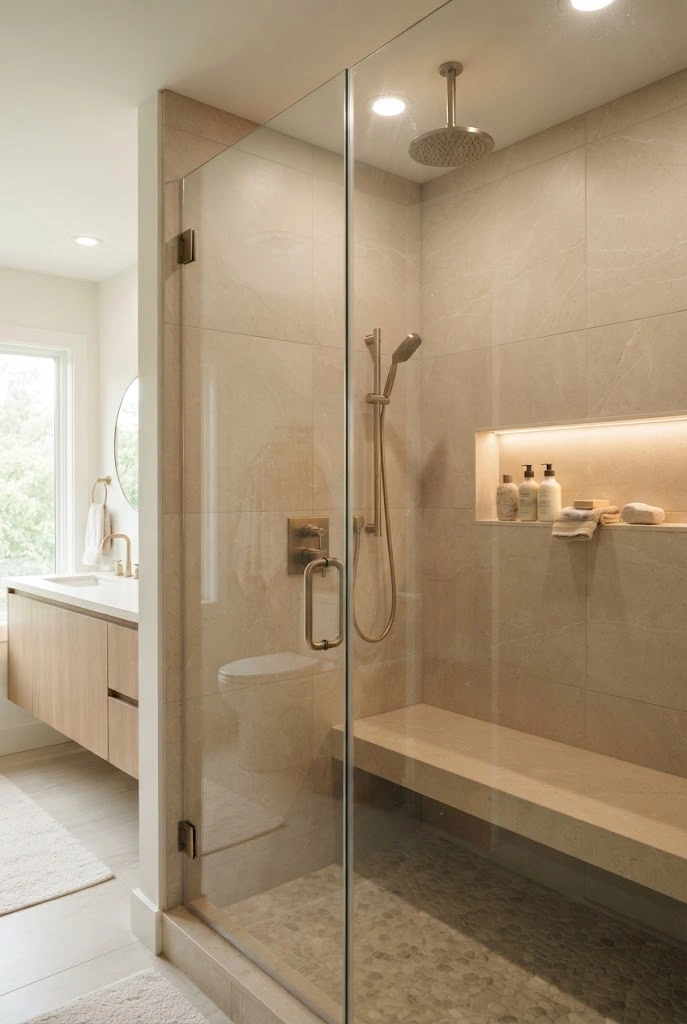
A built-in shower bench adds comfort and gives the shower a more spa-like architectural presence. Position it along a side wall rather than directly beneath the showerhead, and consider a contrasting stone slab to define the feature.
The bench can also provide a practical place to sit while bathing or to keep toiletries temporarily within reach.
For smaller showers, a compact corner seat or fold-down option can provide some of the same functionality without consuming as much floor area.
Make the Vanity the First View From the Door

The first sightline into a bathroom has a surprising effect on how finished the space feels. Positioning a beautifully designed vanity opposite or slightly offset from the entrance can establish a strong visual focal point.
A large mirror, distinctive stone counter, or pair of sconces can strengthen the composition.
Keep functional clutter hidden from that first view whenever possible, especially laundry baskets, open toiletry containers, and cleaning supplies.
Use a Separate Makeup or Grooming Station

A dedicated grooming station can prevent two people from competing for the main vanity. It can be tucked between taller cabinets, positioned near a window, or integrated into one end of a long vanity.
Keep the counter slightly lower only if that arrangement suits the person using it and the room’s needs. Include task lighting and nearby storage for frequently used products.
The result should look like part of the architecture rather than an added desk.
Create a T-Shaped Bathroom Layout
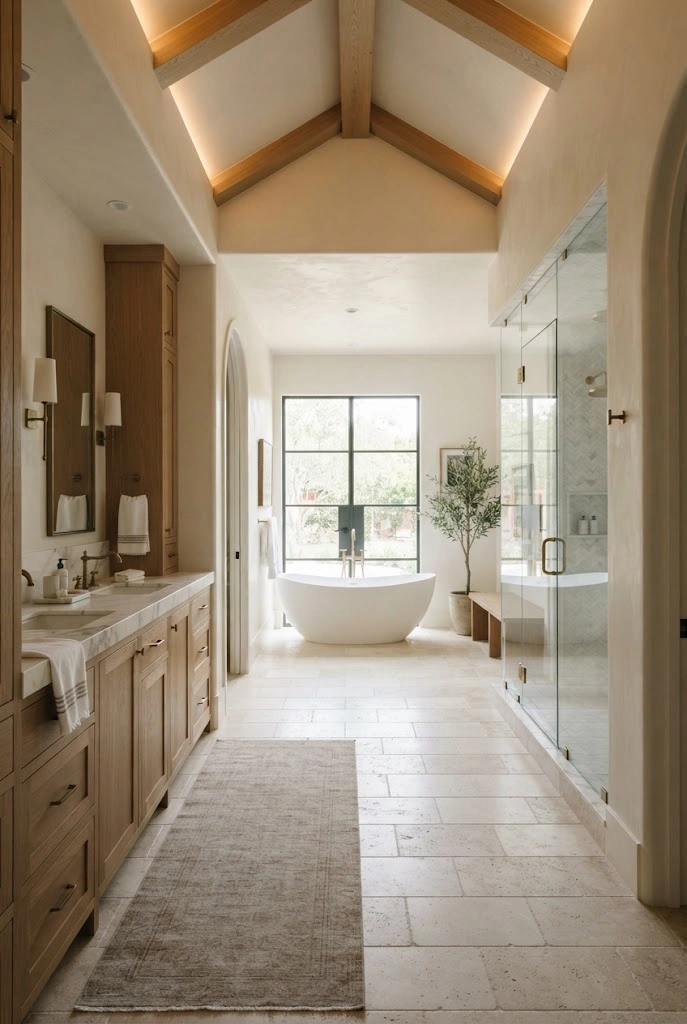
A T-shaped plan can divide the bathroom into distinct functional zones. The central stem can hold the entry and vanity, while the wider section branches toward bathing areas.
This can be useful when the existing room has an irregular footprint. The change in geometry naturally creates separation without requiring every area to be enclosed.
Use flooring, lighting, or ceiling treatments to reinforce the two zones while keeping the materials visually related.
Give the Shower a Private Alcove
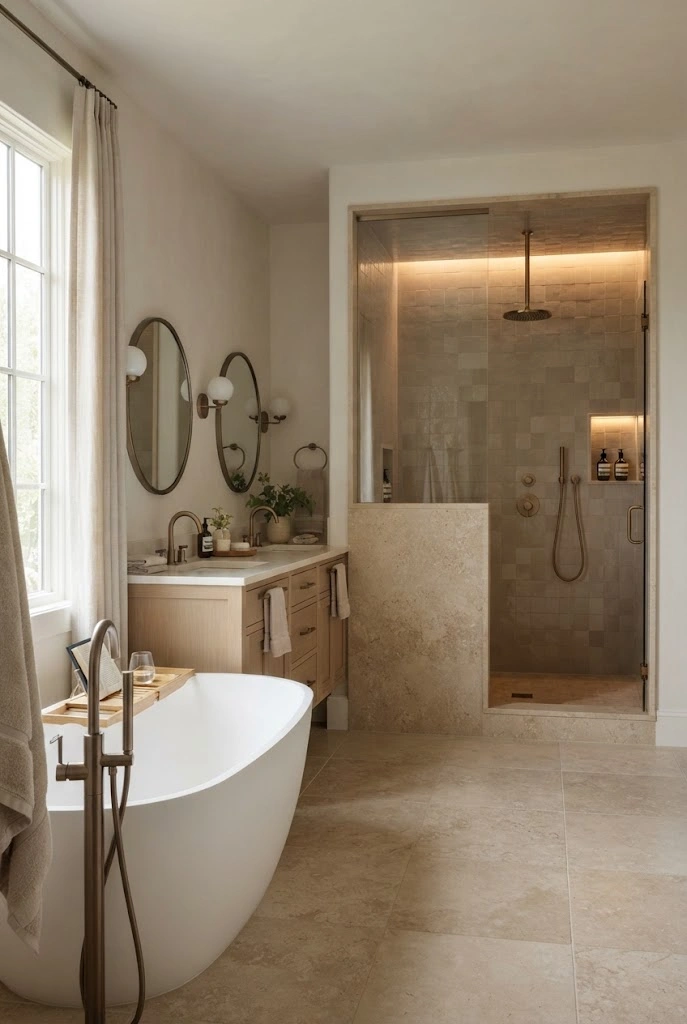
An enclosed or partially screened shower alcove can create a sense of retreat within a larger bathroom. Rather than making the shower visually dominant, recess it behind a short wall, fluted glass partition, or architectural opening.
This is useful when privacy matters or when the homeowner wants the freestanding tub and vanity to remain the primary visual features.
Keep the shower interior bright enough with good task and ambient lighting.
Combine a Freestanding Tub With a Fireplace Wall

Where architecture and local requirements allow, a fireplace can turn a large primary bathroom into a distinctly residential retreat. Treat it as an architectural feature rather than a decorative accessory.
A tub placed across from the fireplace creates a strong focal relationship, while the vanity and shower can remain on adjacent walls.
Any actual fireplace installation needs appropriate professional design for fuel type, ventilation, clearances, moisture, and local code requirements.
Use a Pocket Door to Save Circulation Space
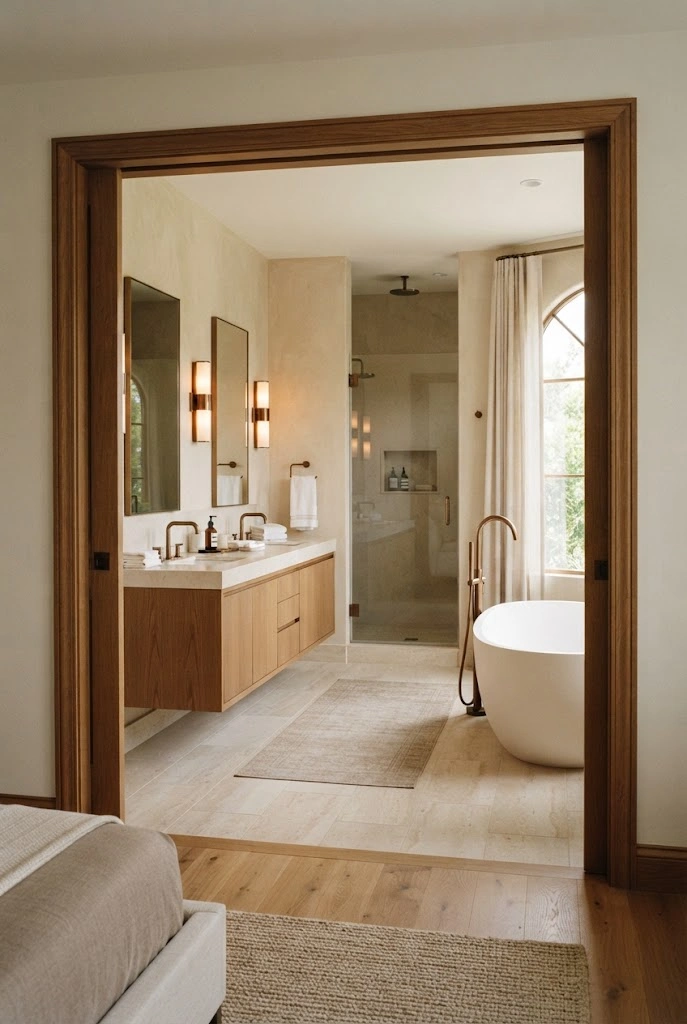
A pocket door can be valuable when a conventional swinging door would interfere with the vanity, toilet area, or circulation path.
It is particularly useful in remodeled bathrooms where every inch matters. The door can also provide a cleaner visual transition between the bedroom and bathroom.
Before using one, make sure the wall can accommodate the pocket-door mechanism and doesn’t contain incompatible plumbing, electrical, or structural elements.
Design a Compact Spa Bathroom Around One Wet Wall

When remodeling a smaller bathroom, grouping plumbing fixtures along one primary wall can simplify the layout and preserve usable floor area.
A floating vanity, wall-mounted toilet where appropriate, and compact shower can create a surprisingly open arrangement. Add luxury through material continuity, lighting, hardware, and careful proportions rather than trying to squeeze in too many fixtures.
This is a useful approach when the homeowner wants a spa-like experience without substantially enlarging the room.
Create a Hotel-Inspired Twin-Sink Suite

A hotel-inspired layout can feel polished without becoming impersonal. Use a long double vanity, generous mirror area, symmetrical lighting, concealed storage, and a separate shower zone.
The key is restraint. Warm wood, tactile stone, soft towels, and residential accessories prevent the room from looking like a commercial bathroom.
For a more personal result, introduce one or two details that relate to the home’s architecture rather than copying a hotel aesthetic literally.
Add a Curved Vanity to Soften a Large Room

A curved vanity can change the flow of a bathroom visually and physically. Its rounded front softens a room filled with rectangular walls and fixtures while creating a more furniture-like centerpiece.
This can work particularly well when paired with an oval tub, rounded mirror, or arched doorway.
Keep enough clearance around the curved cabinet so its shape contributes to circulation rather than becoming an obstacle.
Create a Walk-Through Bathroom With Two Entrances
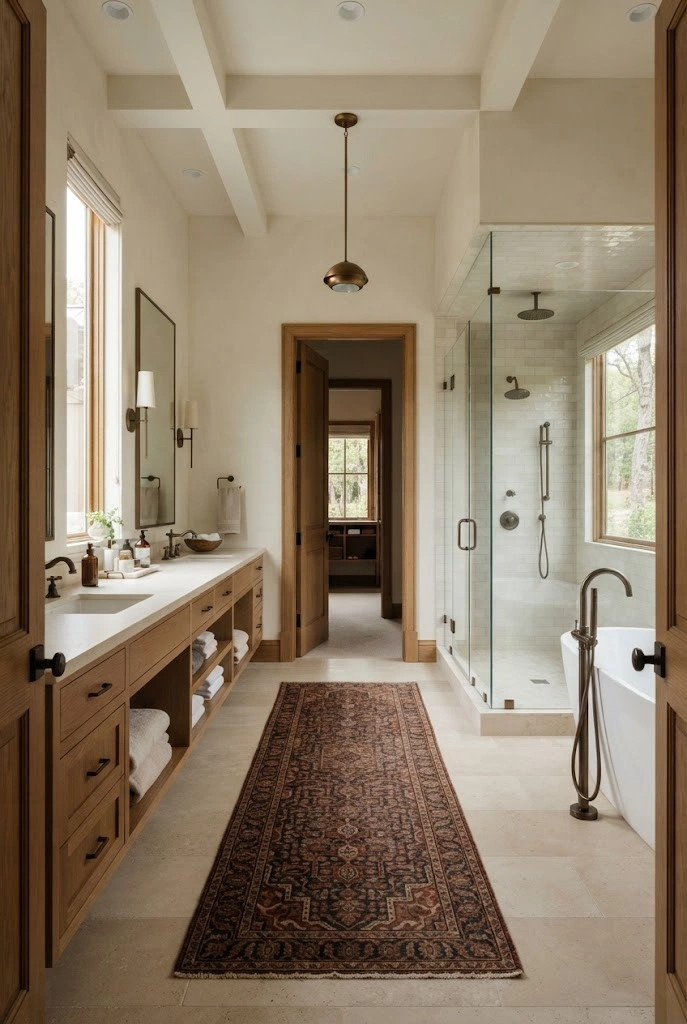
A walk-through primary bathroom can connect a bedroom to a dressing room or another part of the home. The layout needs especially careful zoning because it has more than one circulation route.
Keep the main path clear and position storage or fixtures away from the direct travel line. A long vanity can work along one side while the bathing zone occupies the far end.
Pocket or carefully positioned doors can preserve usable floor area.
Put Tall Storage Beside the Vanity

Tall cabinetry can use vertical space without expanding the bathroom footprint. Positioning it at the end of a vanity creates a built-in furniture composition while keeping daily toiletries concealed.
Consider combining drawers, closed doors, and an appliance garage or electrical outlet inside a cabinet where appropriate.
The visual trick is to make the storage feel intentional. Matching the vanity material creates a continuous wall rather than a collection of separate cabinets.
Design Around a Large Shower as the Main Luxury Feature

For households that rarely use a bathtub, the shower can take over the space traditionally reserved for a tub. A generous shower with multiple functional zones can feel more luxurious in everyday use than an oversized tub that rarely gets used.
Create separate controls, a built-in bench, recessed niches, handheld and overhead shower options where appropriate, and strong lighting.
The important planning decision is to make the shower large enough for comfortable movement without allowing it to consume the entire room.
Use a Split-Level Vanity Arrangement
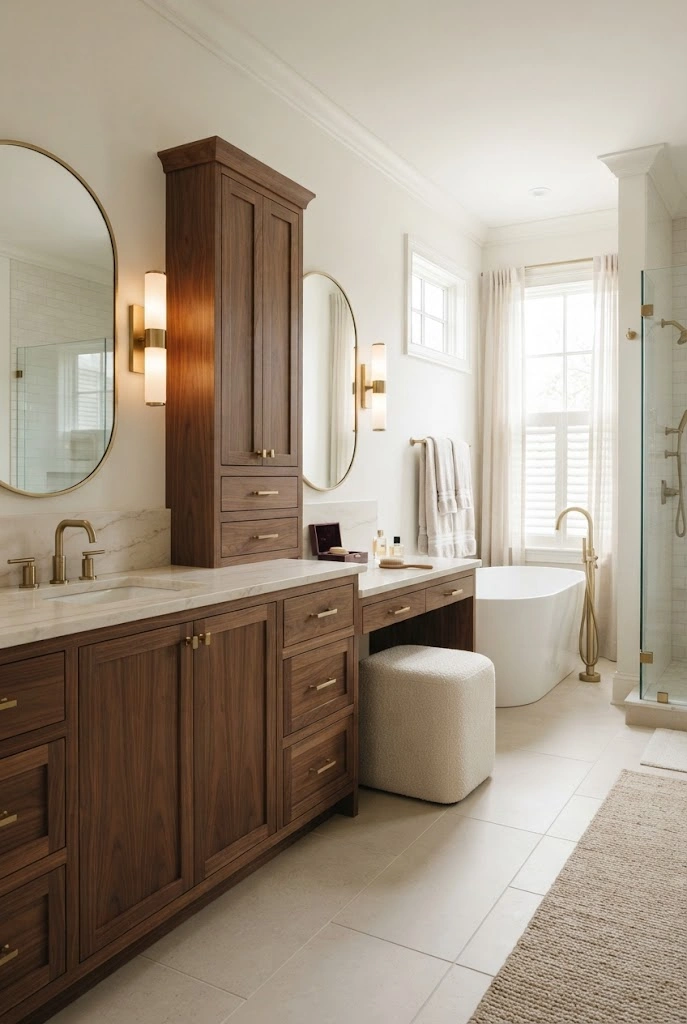
A split-level vanity can define two grooming areas without requiring completely separate rooms. One section can provide the primary sink and generous counter, while a lower or furniture-height section becomes a grooming station.
The change in height adds architectural rhythm to a long vanity wall and can make the cabinetry feel more customized.
Keep the countertop materials coordinated so the variation feels deliberate.
Create a Layered Spa Suite With an Entry Vestibule

In a very large primary bathroom, a small entry vestibule can create a transition between the bedroom and the main bathing space.
Use the vestibule for linen storage, a bench, or a decorative console before opening into the larger room. The transition makes the bathroom feel more like a suite and provides a natural place to pause before entering the main space.
Keep the entry functional rather than filling it with unnecessary furniture.
Build a Full Custom Spa Suite Around the Daily Routine
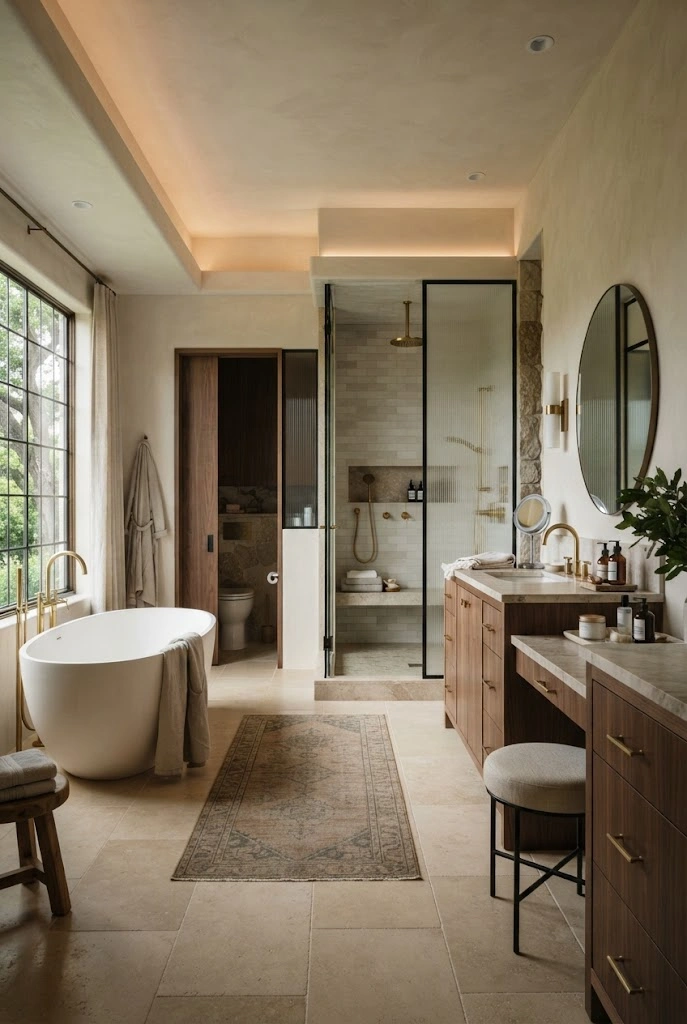
The most personalized luxury master bathroom layout starts with behavior rather than a checklist of fixtures. If two people get ready simultaneously, prioritize separate sink and storage zones. If long showers are more appealing than baths, give the shower the square footage. If privacy matters, separate the toilet and bathing areas.
A custom suite might combine a generous double vanity, private water closet, oversized shower, freestanding tub, linen storage, grooming station, and dedicated lighting zones—but only where the room can support comfortable circulation.
The goal isn’t to include every luxury feature. It’s to make the features you actually use feel exceptionally well planned.
How to Choose the Right Luxury Master Bathroom Layout
Start with the room you actually have rather than the bathroom you wish you had. Measure the walls, windows, doors, existing plumbing points, and fixed architectural elements before deciding where fixtures should go.
Then map your daily routine. A couple who gets ready at the same time may benefit from separated storage and vanity zones. Someone who takes long showers may gain more from a large, comfortable shower than from dedicating significant floor area to a tub.
Pay particular attention to circulation. Luxury disappears quickly when cabinet doors collide, a toilet interrupts the main walking path, or the shower entrance is awkwardly positioned.
Finally, decide where you want the visual focal point. It could be a freestanding tub, dramatic shower wall, sculptural vanity, architectural window, or simply an unusually beautiful material combination. Once that priority is established, the rest of the layout can support it.
Practical Details to Plan Before Remodeling
A beautiful floor plan still needs to work as a bathroom. Before construction, review the layout with the appropriate design and building professionals and account for:
- Fixture clearances and comfortable circulation
- Door and cabinet swing paths
- Plumbing locations and potential relocation costs
- Shower waterproofing and drainage
- Ventilation and moisture management
- Electrical and lighting placement
- Storage requirements
- Window privacy
- Slip resistance and bathroom-appropriate flooring
- Accessibility and aging-in-place considerations where relevant
- Local building and plumbing requirements
- Maintenance requirements for natural stone, grout, wood, and specialty finishes
For an existing home, moving plumbing or removing walls can change the project’s complexity significantly. Sometimes the most effective luxury upgrade is not a larger footprint but a smarter arrangement of the space already available.
Making a Luxury Bathroom Feel Residential
The most convincing spa-inspired bathrooms aren’t necessarily the ones with the most expensive materials. They have a sense of proportion and restraint.
Combine one or two premium elements—perhaps a beautiful stone vanity top or custom cabinetry—with quieter supporting finishes. Warm wood can prevent pale stone from feeling cold. Textured towels can soften hard surfaces. Dimmable lighting can shift the room from bright morning grooming to a calmer evening atmosphere.
And don’t overlook storage. A bathroom that hides everyday clutter will usually feel more luxurious than one filled with beautiful finishes but crowded counters.
The best layout is ultimately the one that makes the room easier and more pleasant to use every day.